Stage Design
2025
A series of stage and performance designs developed as architectural wireframes in Revit and rendered in Photoshop. The work explores fluid, open-form and lightweight frames as performance areas that become communal and spatial experiences, balancing technical precision with expressive form. The design showcases the void as the subject, allowing you to imagine the art that could be held.


Stage Design
2025
This is a series of stage and logo designs for my band, The Arcsound, that serve as blueprints for music video stage arrangements and branding. The designs consist of vertical partitions that inform the positions of each band member and resemble sounds waves which add to the visual identity of a band made up of architects and artists.


Interior Design
2025
I was commissioned by Tristan du Plessis to create a BAS relief wall sculpture design for a project his firm was working on in Shanghai. The project was for the client Louis Vuitton and the work I was asked to create was a detailed vector design that would be sculpted onto the curved interior walls of the boutique. More details on the project are in this link below.


Rope Wall Digital Render
2024
As a part of my Inani exhibition, I've designed this rope wall installation with an illustration of one of my designs. The rope wall suspended on a brown steel frame is an outdoor or indoor feature of the exhibition which would either have steel supports or a brick foundation wall plastered in red clay as a base.


Conceptual Section
2016
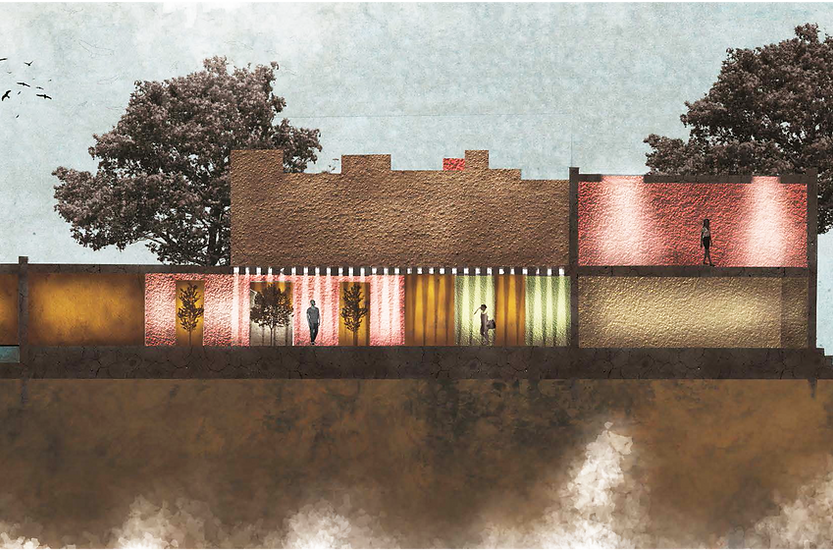
A conceptual design for a multi purpose space which would house a restaurant, exhibition space and conference space in Tsitsikamma extending over the coast.

Conceptual Section
2016
A conceptual design for an exhibition space in Central, Port Elizabeth inspired by the style of Luis Barragan.